Seismic Retrofit and Foundation Bolting in Burien

Typical cost in Burien

  • Bolting and bracing, house about 1,200 sq ft$4,500 – $10,500+
  • Bolting and bracing, house about 2,000 sq ft$7,500 – $17,500+
  • Bolting and bracing, house about 3,000 sq ft$11,000 – $26,000+

Burien Foundation Repair bolts and braces older Burien houses: fastening the wood frame to its concrete foundation and strengthening the short walls in the crawlspace below the first floor. The work aims to address known weak points. It does not make a house earthquake-proof, and FEMA P-1100 says its provisions are not intended to prevent earthquake damage.

Burien, SeaTac and Normandy Park are in range. Of Burien’s homes, 67 percent predate 1980 and about 21 percent predate 1950, so bolting and bracing is a fair question to ask about much of the stock. The first job is learning what a given crawlspace already has.

Request a free quote
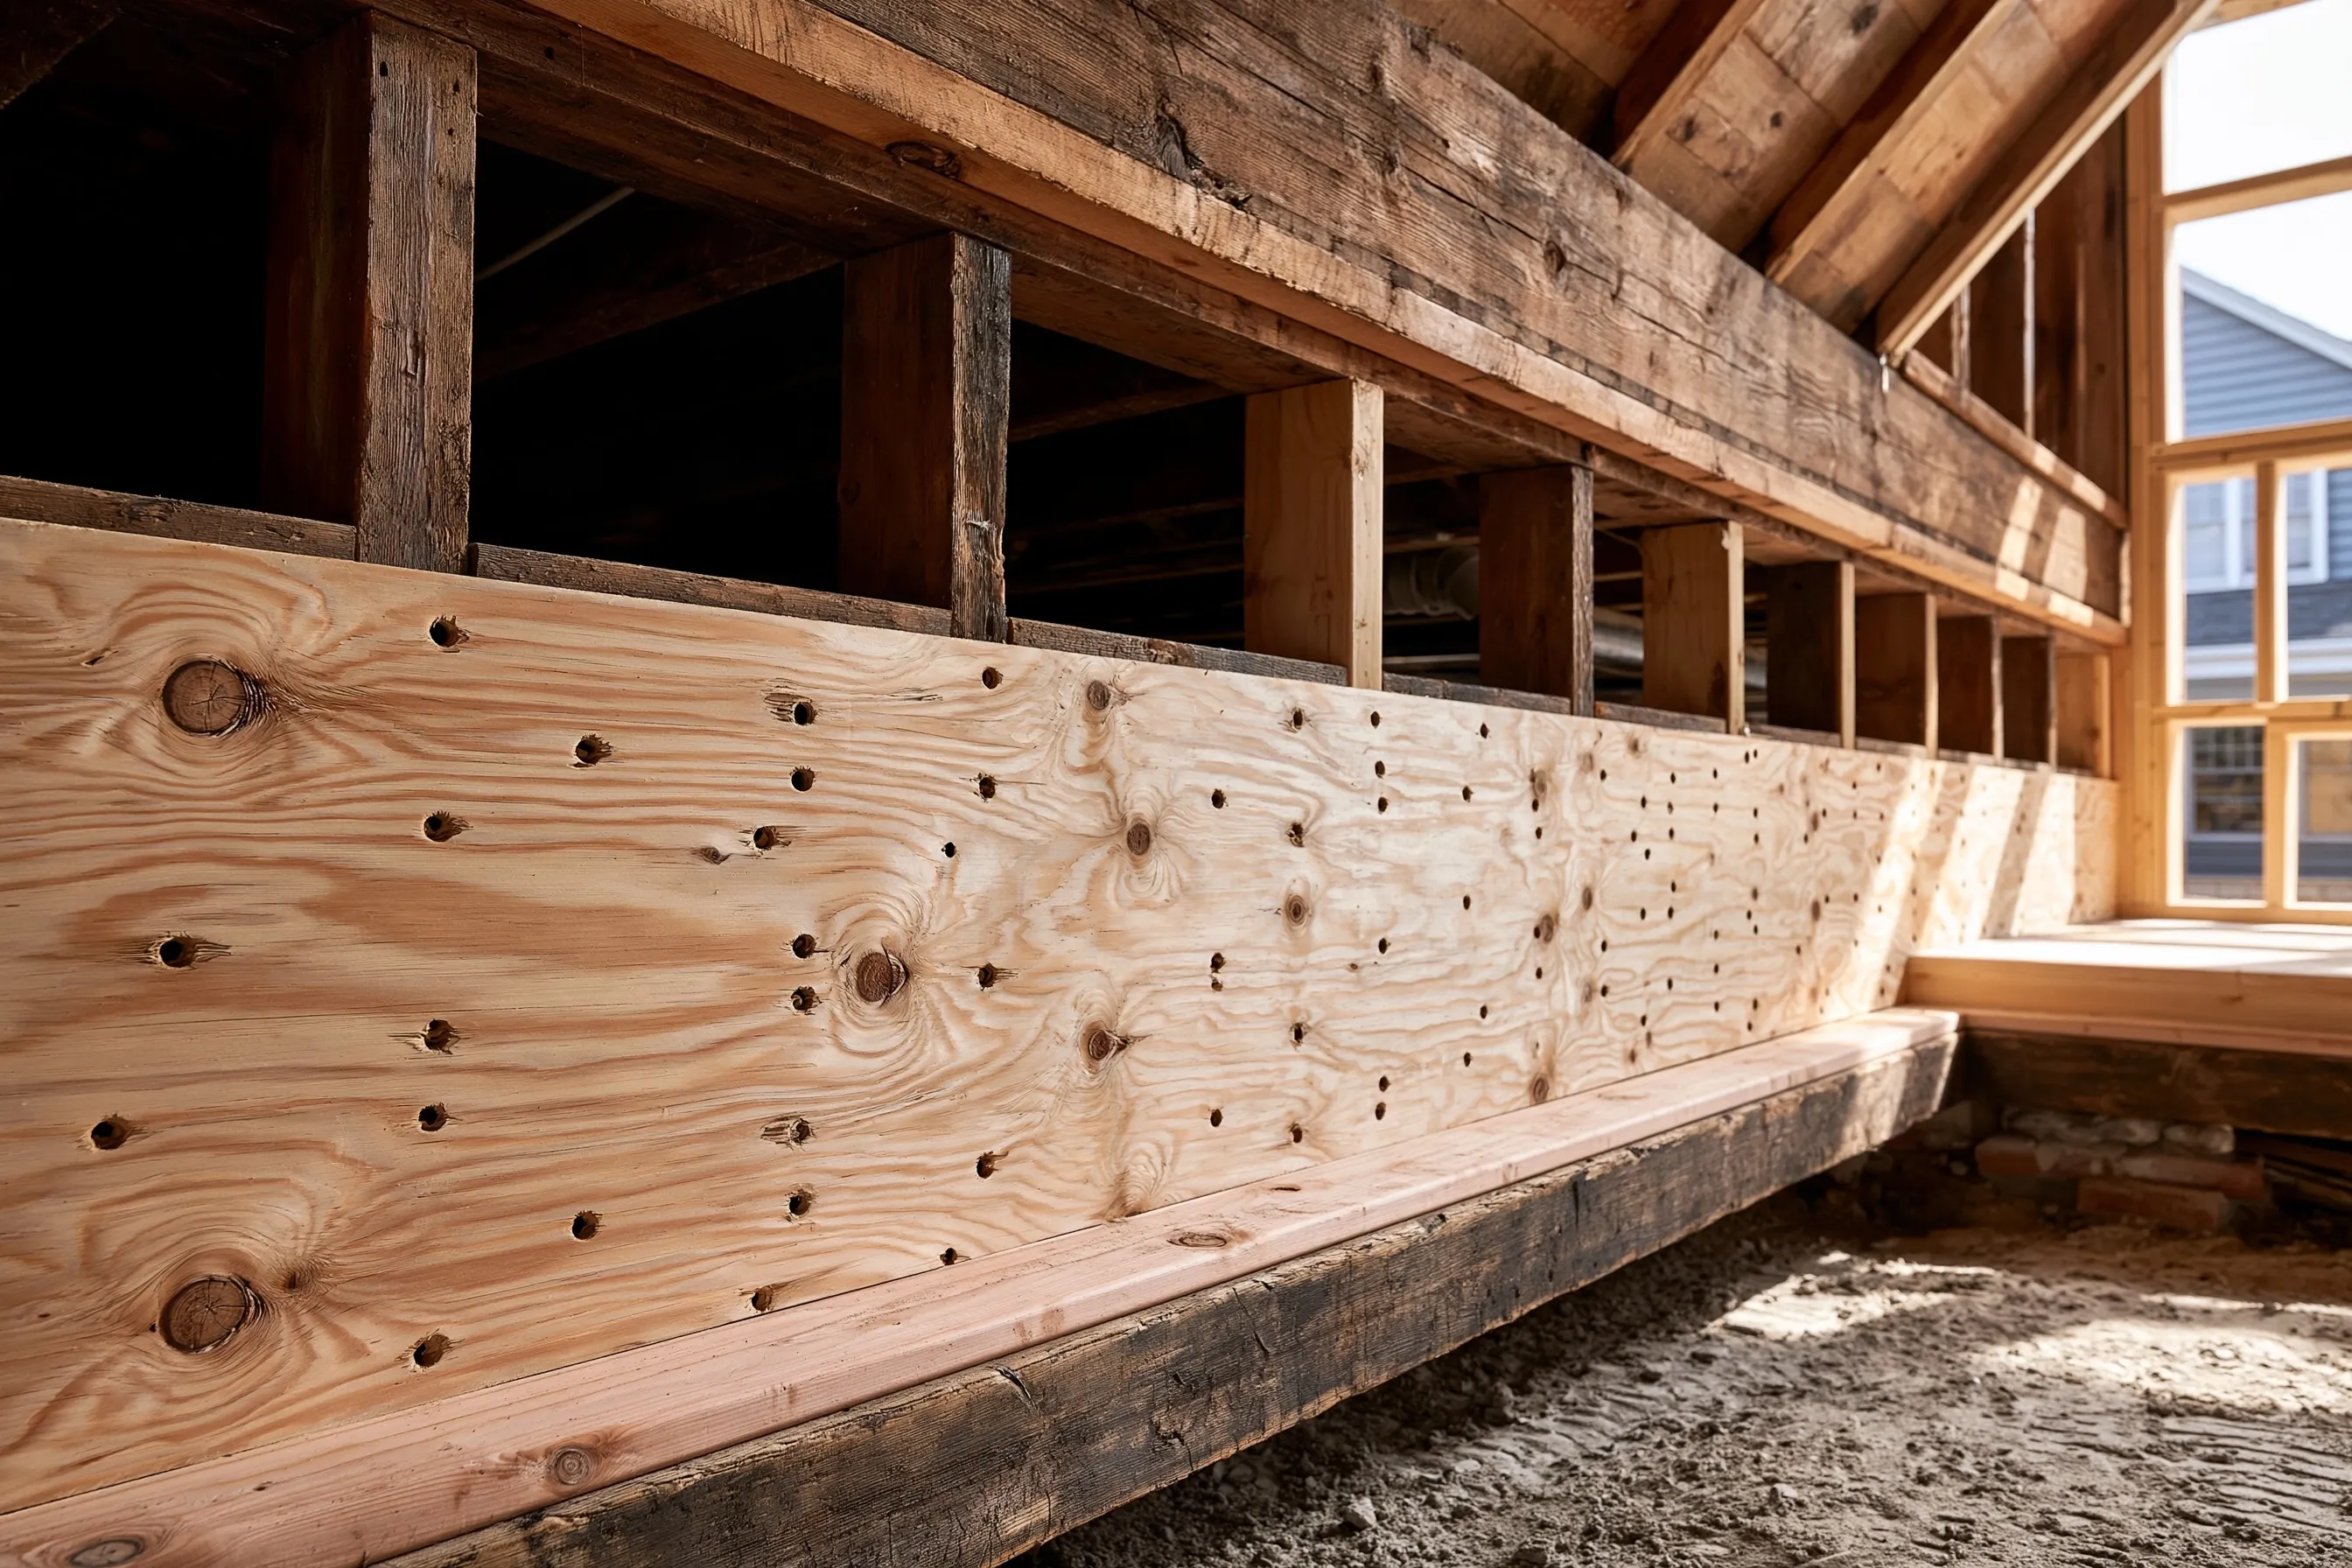
New plywood sheathing nailed in a regular pattern on a short crawlspace wall under older, darker floor framing

What a retrofit covers

Bolting the sill plate

The sill plate is the timber laid across the top of the foundation wall, with the frame of the house resting on it. If nothing anchors it, strong shaking can slide the house sideways off the foundation. Bolts through the sill into the concrete are meant to tie the two together.

Bracing cripple walls

A cripple wall is the short framed wall that raises the first floor above the foundation. In an earthquake these walls can buckle sideways, which is called racking, and plywood sheathing nailed to them is a common way to stiffen them.

Connectors where the plan calls for them

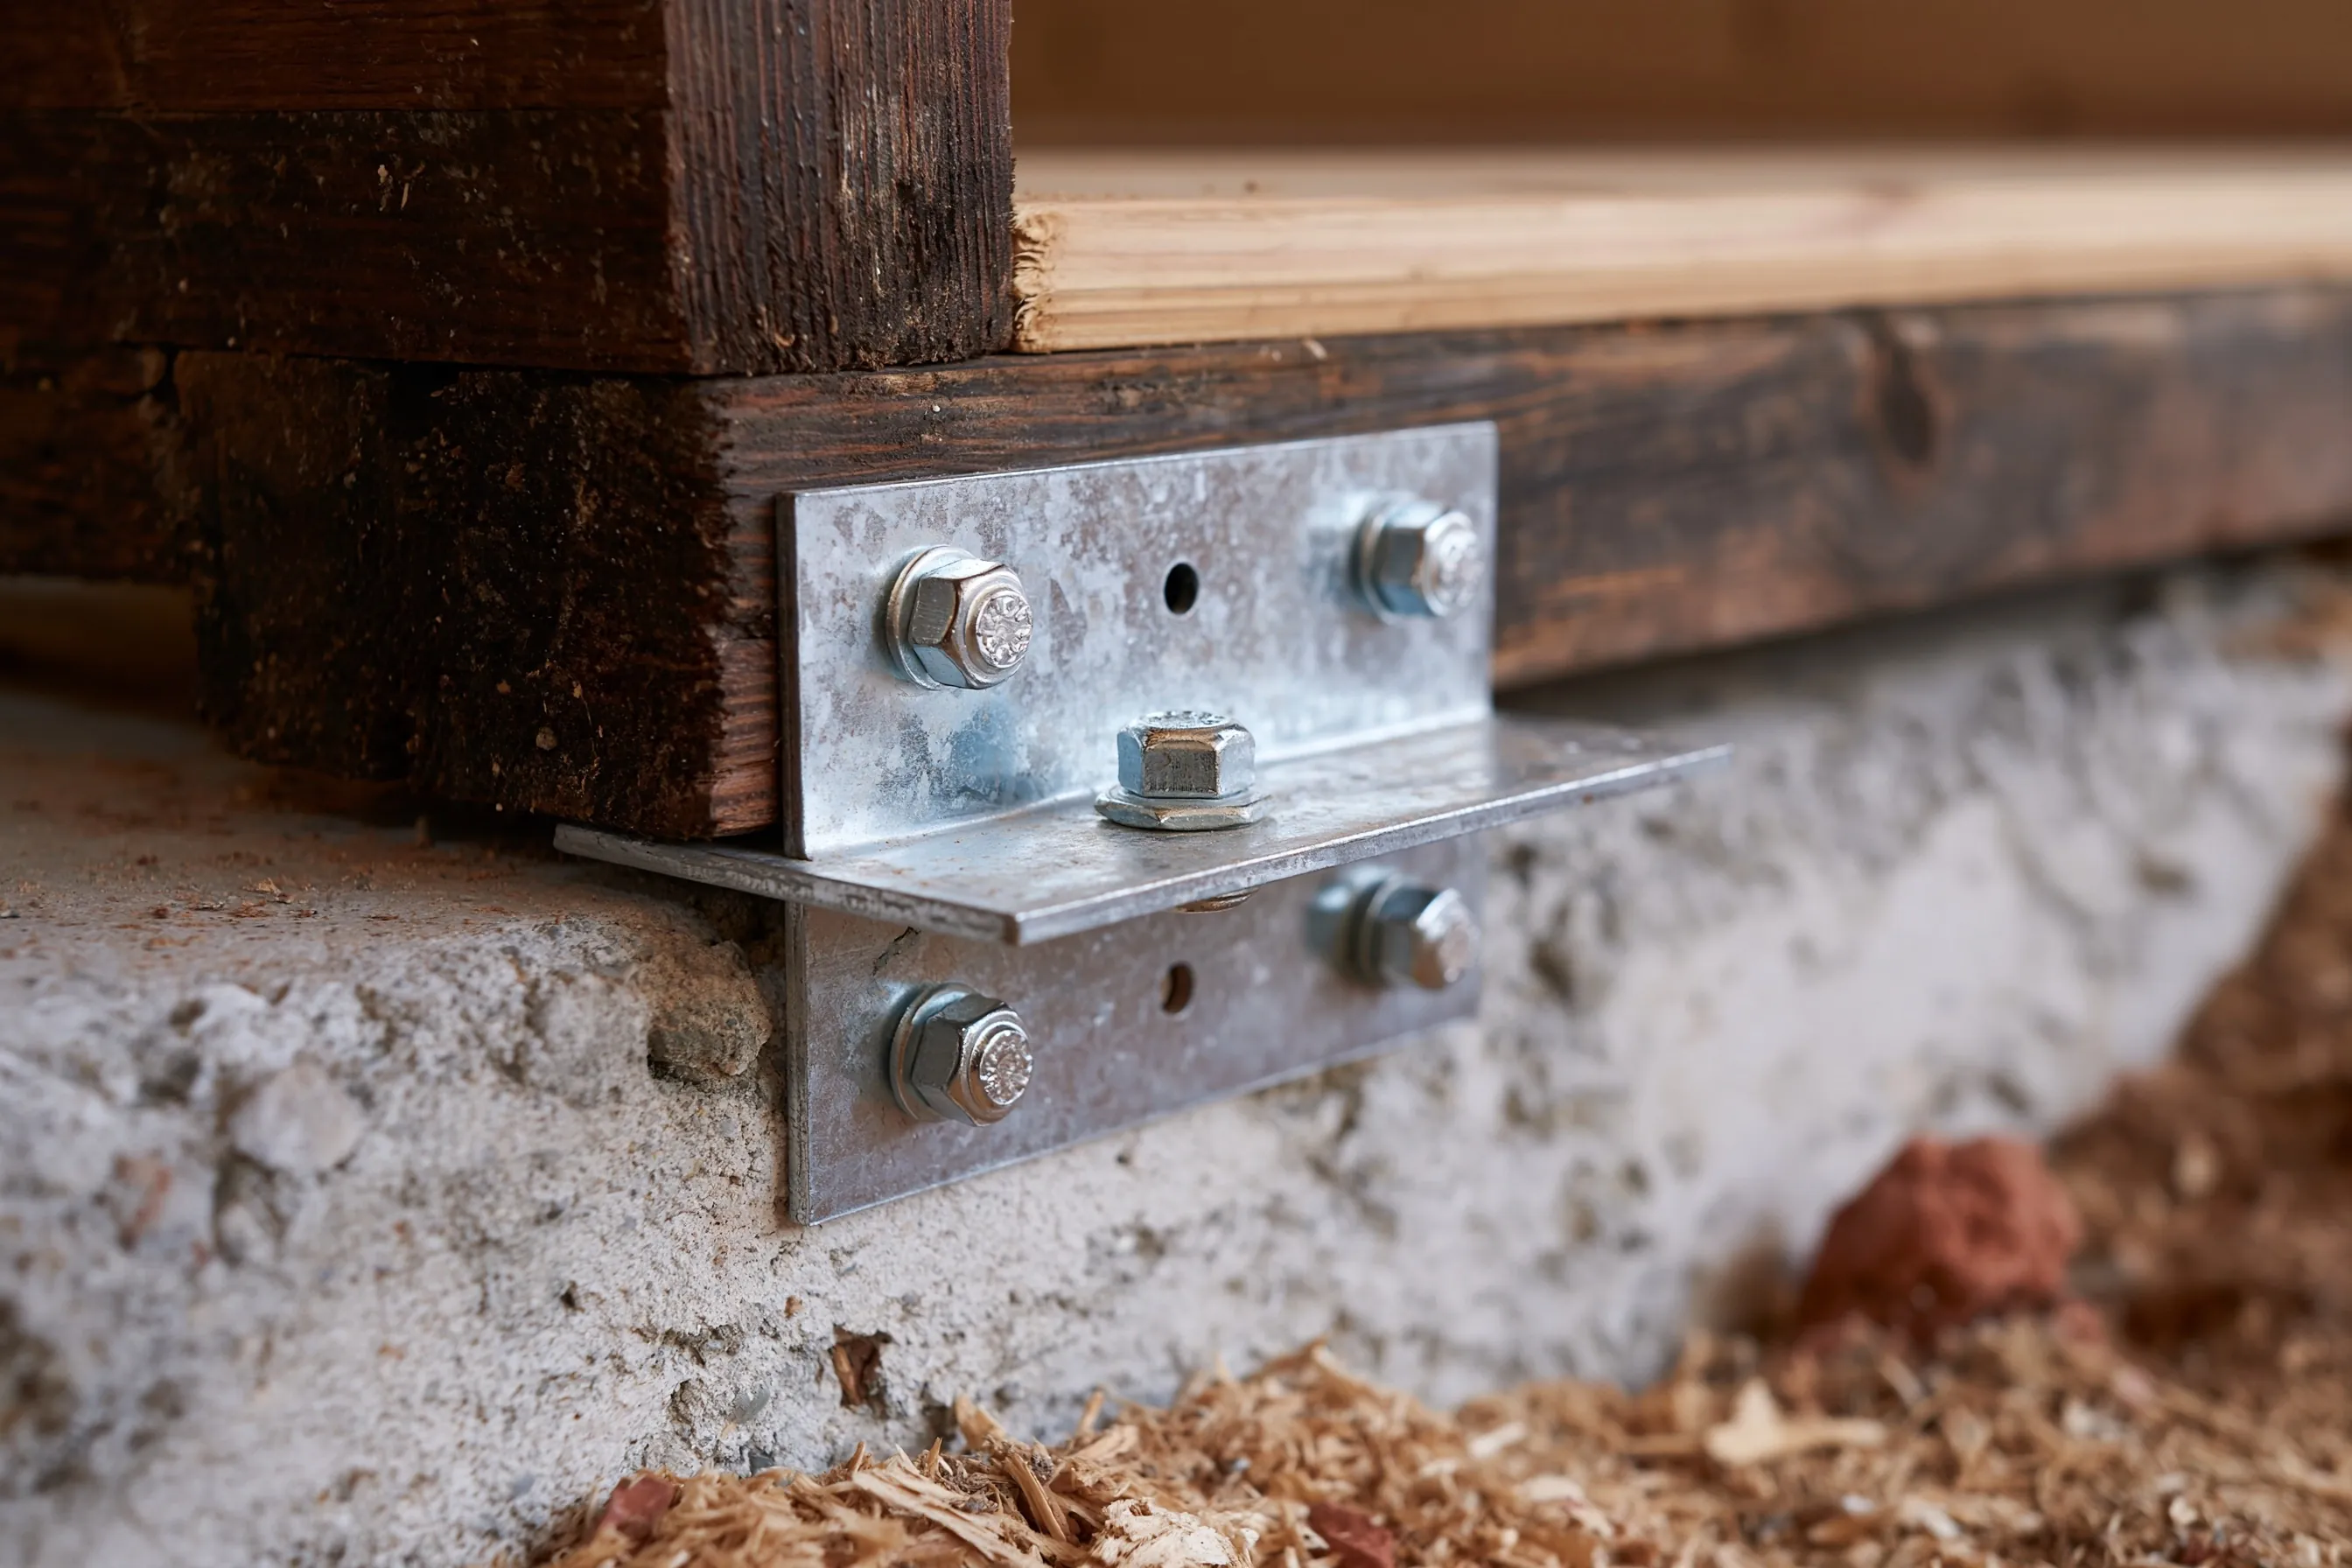
Plans for a particular house may add steel connectors between the framing and the foundation. Where they go and how many come from the plan for that house and not from a rule of thumb.

Why houses are bolted and braced

The two jobs do different things. Bolting is meant to keep the frame attached to the foundation, and sheathing the cripple walls is meant to help them resist folding sideways.

FEMA P-1100 is a guide for finding and fixing known weak points in wood-frame one- and two-family houses. According to the ATC store page its provisions should improve earthquake performance but are not intended to prevent damage, so we never promise an undamaged house.

Houses that need a look

The houses worth checking are the ones with a crawlspace under the first floor, especially older ones. The check is simple: go into the crawlspace, or have someone go, and see whether anchor bolts run through the sill and whether the short walls are sheathed.

If the sill plate is damp or soft, the bolting question is tied to a wood repair first. Our crawlspace post and beam repair page covers what damp wood means.

FEMA P-1100 and state building codes

Washington’s 2021 code editions took effect on March 15, 2024. Ask the city whether a retrofit is required for your house, and which code edition applies to the work.

Permits and engineers

Burien’s building code requires a permit to construct, alter or repair a building, with an exemption list that does not apply to critical areas, steep slopes or landslide hazard areas. Ask the permit center whether your project needs a permit.

The building official may require a registered design professional when documents must be prepared by one. Engineering in Washington is for registered engineers, which is separate from contractor registration. Ask the permit center whether a plywood-and-bolts retrofit needs stamped drawings.

What changes the cost

A retrofit costs what the house demands, so a look at the crawlspace comes before the written estimate and the listed ranges are only a starting point. What moves it:

  • The length of foundation wall to be bolted and the number of cripple walls to be braced
  • Crawlspace height and how hard it is to move through
  • Wood that is damp or soft and must be dealt with first
  • Whether a plan or a design professional’s drawings are needed
  • Obstacles such as ducts, plumbing and old pier blocks

What Burien lots and rules add

Burien’s critical areas code covers erosion, landslide and seismic hazard areas, and says development in a seismic hazard area follows the earthquake design and seismic motion standards of the Burien construction code. Check the current text with the city and ask whether your lot is in a mapped seismic hazard area.

DNR’s Geologic Information Portal maps landslide hazards and earthquake ground response, liquefaction susceptibility included. Treat it as a regional guide and not a reading of one lot.

A galvanized steel connector plate fastening floor framing to a concrete stem wall in a crawlspace

Questions and answers

How much does seismic retrofit cost?

Cost follows the house, so the listed range is a starting point: wall length, crawlspace access, damaged wood and any drawings all count. The written estimate comes after a look at the crawlspace.

Is bolting a house to its foundation worth it?

The aim is to lower the chance that the frame slides off or the cripple walls collapse. FEMA says such work improves performance and is not meant to prevent damage, so it reduces a risk and does not remove it.

Does a house on a slab need this?

Bolting and cripple-wall bracing are about houses raised over a crawlspace. A house with no crawlspace has different concerns, and the first visit sorts out which applies.

A sill that looks soft is a crawlspace post and beam repair question before it is a bolting one, and foundation drainage deals with the water behind it. Anything not mentioned here is on the Burien Foundation Repair home page.

Request a free foundation repair quote

Is the house old, does it sit over a crawlspace, and have you noticed bolts along the foundation? We'll get back to you soon with an estimate or any questions we have. Estimates are free and there's no obligation.

Call (253) 352-3724

Call (253) 352-3724